


Views: 0 Author: Site Editor Publish Time: 2026-07-16 Origin: Site


Rising residential power demands from electric vehicle charging and smart home technology conflict sharply against the diminishing availability and high cost of land in urban developments. Traditional civil-engineered substations are increasingly unviable for modern residential projects. They demand massive physical footprints, suffer from notoriously long construction timelines, and face intense resident pushback due to NIMBYism. Box-Type Substation designs provide a pre-fabricated, compact, and compliant alternative. They effectively bridge the gap between high-capacity electrical distribution needs and strict urban integration requirements. By shifting away from complex civil builds, property developers can rapidly reclaim valuable real estate for profitable use. This article provides an evidence-based look at evaluating, procuring, and implementing this crucial infrastructure for high-density residential grids. You will discover practical strategies to navigate land constraints, address community concerns, and deploy robust power systems efficiently.
Space & Cost Efficiency: Reduces land footprint by up to 70% compared to traditional substations, directly recovering buildable real estate.
Rapid Deployment: Pre-assembled and factory-tested units cut on-site construction timelines from months to weeks.
Aesthetic & Acoustic Control: Custom enclosures blend into residential landscaping while adhering to strict urban noise pollution compliance.
Safety & Compliance: Fully enclosed, tamper-proof designs minimize public risk and meet stringent urban fire and electrical safety standards.
Urban developers face a complex balancing act today. They must supply highly reliable electricity to increasingly dense neighborhoods. However, they cannot sacrifice valuable land to sprawling utility infrastructure. We see this tension growing stronger as cities expand and available land shrinks.
Quantifying the opportunity cost of allocating premium residential square footage to civil-built substations is crucial. Every square meter of urban real estate carries a massive premium. Allocating large plots to traditional electrical yards means sacrificing buildable lots, community parks, or parking spaces. Developers lose direct revenue when they dedicate premium space to sprawling utility equipment. The financial math heavily favors compact distribution alternatives over legacy designs.
We must also address resident concerns regarding visual blight, electromagnetic fields, and operational hum. People fiercely protect their immediate living environments. This phenomenon is universally known as the "Not In My Backyard" (NIMBY) factor. Residents actively resist unappealing industrial equipment near their homes. They worry about potential health impacts from perceived electromagnetic fields. Furthermore, the persistent acoustic hum of older transformers disrupts quiet suburban nights. Ignoring these community concerns leads to intense zoning battles. It triggers permit rejections and forces developers into prolonged public hearings.
Traditional civil substation construction introduces compounding financial risks. These projects rely heavily on weather-dependent, multi-trade construction schedules. You must coordinate masons, electricians, and fencing contractors perfectly. Delays in any single trade can push back the entire community occupancy phase. Extended timelines freeze capital and delay return on investment. Developers need streamlined alternatives to avoid holding up profitable project completions.
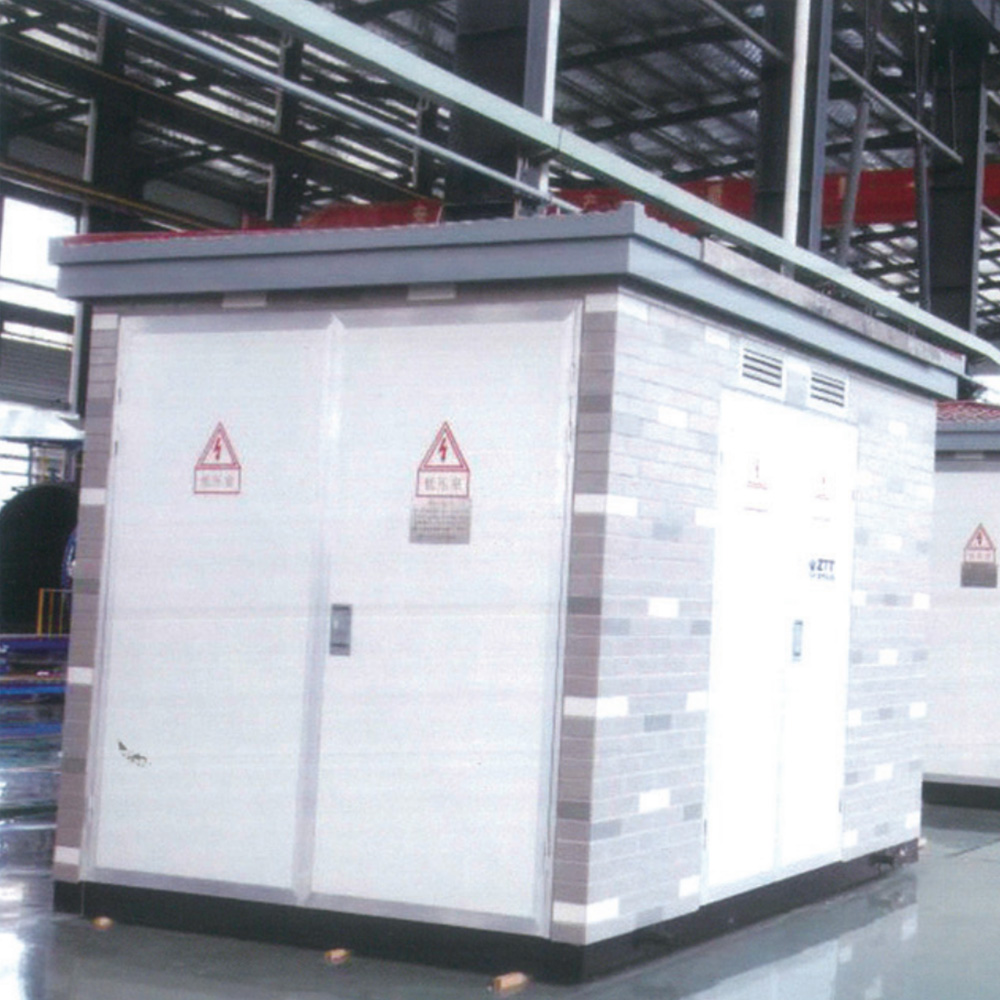
Modern infrastructure demands precision engineering and thoughtful integration. Box-Type Substation Solutions rely on a highly specific three-compartment design. They integrate a High Voltage compartment, a main Transformer compartment, and a Low Voltage distribution panel into one secure enclosure. This physical separation matters immensely for localized residential faults. It isolates potential hazards immediately. If a fault occurs on the low-voltage side, the physical barrier protects the primary high-voltage components from catastrophic damage. It also keeps maintenance personnel exceptionally safe during routine inspections.
Space remains the ultimate constraint in urban planning. Compact configurations deliver necessary kVA or MVA capacities without violating strict municipal setback regulations. Engineers optimize the footprint-to-output ratio meticulously. You can fit these pre-engineered units into tight street corners, parking lot perimeters, or narrow community greenbelts. They recover up to 70 percent of the land otherwise lost to traditional builds. This efficiency allows architects to maximize residential unit density safely.
High-density areas expose equipment to diverse and harsh environmental stressors. We must assess the environmental resilience of any deployed unit. Modern units utilize advanced anti-corrosion treatments and IP-rated enclosures. They withstand heavy urban pollution, localized flooding risks, and varying climatic extremes. Coastal cities require specific marine-grade paint finishes to combat salt-laden air. Inland cities might prioritize extreme UV resistance. This built-in resilience ensures uninterrupted power flow even during severe weather events.
Procurement teams must weigh immediate expenditures against long-term operational efficiency. A clear comparison reveals significant divergent paths between methodologies.
Capital expenditure structures differ wildly between the two approaches. Traditional builds require high civil engineering fees, extensive manual labor, and massive raw material costs. Conversely, pre-fabricated units carry a higher initial equipment price tag. However, they drastically lower land acquisition requirements and onsite installation costs. This shift results in a significantly lower overall capital expenditure. You spend more on the factory floor but save exponentially on the construction site.
Operational expenditure and routine maintenance present another major contrast. Traditional substations feature open access designs. They suffer higher susceptibility to environmental wear, accumulating dust, debris, and moisture easily. A sealed environment drastically reduces routine cleaning needs. It shields sensitive internal components from the elements. However, keep in mind you must follow specialized safety protocols to access internal components due to the highly compact layout.
Deployment velocity separates modern solutions from outdated methods. You can rely on factory-tested, plug-and-play delivery schedules. The unit arrives on site completely assembled and pre-commissioned. This contrasts sharply against staggered, multi-vendor onsite assembly processes. A streamlined delivery schedule accelerates the entire residential development timeline.
We can visualize these core differences through a structured breakdown:
| Evaluation Metric | Traditional Civil-Built Architecture | Pre-Fabricated Enclosed Architecture |
|---|---|---|
| Land Footprint | Requires large, dedicated open-air plots. | Reduces footprint by up to 70 percent. |
| Deployment Speed | Months of staggered, multi-trade construction. | Weeks for pad prep and plug-and-play drop-in. |
| Weather Vulnerability | Open components exposed to rain and debris. | IP-rated, fully sealed environmental protection. |
| Aesthetic Flexibility | Industrial fencing; difficult to disguise visually. | Customizable shells blending into landscaping. |
Selecting the right infrastructure requires looking beyond basic voltage ratings. You must evaluate specific technical criteria to ensure seamless urban integration.
Urban zoning laws strictly regulate ambient noise levels. You must evaluate decibel ratings carefully during the procurement phase. Look for specific vibration-dampening pads placed beneath the transformer core. Sound-absorbing enclosure materials are absolutely mandatory for residential proximity. High-quality acoustic engineering keeps operational noise practically imperceptible to nearby residents.
Aesthetic integration directly impacts community acceptance. Homeowner Associations and municipal zoning boards demand visual harmony. Manufacturers offer diverse options for non-metallic or treated metallic shells. You can select fiberglass finishes, landscape-matching colors, or faux-brick textures. These designs satisfy aesthetic requirements effortlessly. A well-designed unit looks like a simple utility shed rather than heavy industrial equipment.
High pedestrian and child traffic demands uncompromising safety measures. Dead-front construction prevents accidental contact with energized components. Concealed hinges and robust multi-point locking systems deter vandalism and stop unauthorized access. Fully grounded metal enclosures eliminate the risk of external shock. These tamper-resistant features provide immense peace of mind for community managers.
The electrical grid is evolving rapidly toward digital management. Integrating SCADA systems allows automated load-shedding and precise remote monitoring. You can facilitate predictive maintenance without rolling diesel truck fleets into quiet neighborhoods. Smart sensors track temperature, load balance, and fluid levels in real time. This smart grid readiness reduces operational downtime and improves overall resident satisfaction.
Successful deployment requires careful logistical planning. Project managers must anticipate physical realities to avoid costly delays.
Pre-fabricated units simplify the actual installation, but they still require precise site preparation. Precise concrete pad pouring is an absolute necessity. The foundation must be perfectly level to ensure structural integrity and correct weight distribution. You must also complete all below-ground cable trenching prior to unit delivery. Completing these civil works early ensures a perfectly smooth drop-in process on delivery day.
To ensure a flawless rollout, follow these essential deployment steps:
Finalize load calculations based on maximum future community density.
Secure municipal zoning approvals using detailed aesthetic renderings.
Complete all sub-surface cable trenching and grounding grids.
Pour and cure the standardized concrete mounting pad.
Coordinate heavy crane logistics and temporary road closures.
Execute the physical drop-in, bolting, and final grid connection.
Planners sometimes forget critical access and clearance constraints. You must factor in heavy crane access for the initial placement phase. Narrow residential streets often complicate crane positioning. Furthermore, you must leave adequate operational clearance around the unit. Future transformer extraction or routine testing demands accessible perimeters. Planting dense shrubs too close to the access doors creates severe maintenance headaches later.
Highly compact electrical units risk internal heat buildup. A rigorous evaluation of passive louver designs versus active cooling systems is critical. You must base this choice on your local climate and maximum load projections. Desert environments typically require active fan cooling to prevent thermal degradation. Temperate climates often rely successfully on engineered passive ventilation channels.
We are electrifying our homes at unprecedented rates. Sizing the unit just for current occupancy is a massive strategic mistake. You must plan for the inevitable surge in residential EV charger installations over a ten-year horizon. Heat pumps and induction stoves also drive up baseline loads. Electrical engineers highly recommend initial over-sizing to accommodate this predictable load growth forecasting.
Pre-packaged infrastructure shifts power distribution from a civil engineering headache to a streamlined, standardized procurement process. Developers can now recover premium real estate while satisfying strict municipal utility requirements.
Base your vendor selection on absolute factory-testing transparency. Enclosure customization capabilities are equally crucial for community approval. Demand proven localized compliance with IEC, IEEE, and specific municipal safety codes. A reputable manufacturer will readily supply comprehensive testing certificates and localized footprint schematics.
Consult closely with your electrical engineering teams as your next step. Conduct thorough load flow studies to determine precise capacity requirements. Request localized footprint schematics from qualified manufacturers to integrate the infrastructure into your site plans seamlessly. Proactive planning ensures your residential community remains fully powered and aesthetically pleasing for decades.
A: When properly maintained, these units typically offer a 20 to 30-year lifecycle in urban environments. The actual lifespan depends heavily on the chosen enclosure material, local climatic extremes, and adherence to routine maintenance schedules. Advanced anti-corrosion treatments and IP-rated sealing significantly extend operational longevity by preventing moisture ingress.
A: Upgrading is technically possible, but physical enclosure constraints strictly limit outright modularity. Replacing the internal transformer can be logistically challenging in tight spaces. Electrical engineers highly recommend initial over-sizing during the procurement phase. Planning ahead for residential EV growth prevents costly retrofits and handles future capacity seamlessly.
A: Manufacturers handle noise through rigorous acoustic engineering. They utilize specialized acoustic insulation within the outer enclosure panels. Furthermore, they install low-noise core transformers on heavy vibration-dampening pads. These measures keep operational hum well below municipal decibel limits, ensuring a quiet, peaceful environment for nearby residents.
A: Yes, they are exceptionally safe for public spaces. They feature fully enclosed, grounded metal designs equipped with dead-front construction. This ensures no live electrical parts are ever exposed. Additionally, concealed hinges, multi-point locking systems, and strict urban safety certifications completely protect the public from tampering or electrical hazards.


